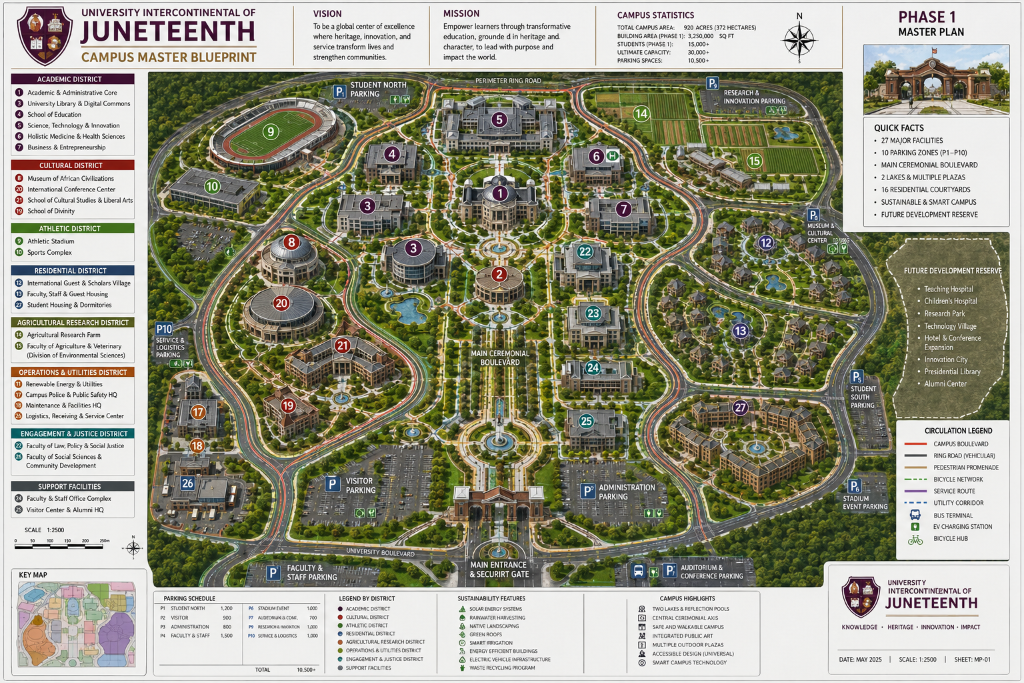
Campus Master Blueprint
A $9 billion, 920-acre intercontinental campus designed for 30,000 future leaders.
Phase 1 Master Plan
27 major facilities across 8 specialized districts on 920 acres.
Athletic District
Residential District
Agricultural Research
Engagement & Justice
Support Facilities
Sustainability Features
- Solar Power Generation
Campus-wide solar arrays providing renewable energy
- Rainwater Harvesting
Collection systems for irrigation and non-potable use
- Native Landscaping
Drought-resistant plants reducing water consumption
- Green Roofs
Living roofs on academic buildings for insulation and biodiversity
- EV Charging Stations
Electric vehicle charging infrastructure across campus
- Smart Building Systems
AI-driven climate control and energy management
Campus Highlights
- Ceremonial Boulevard
Grand tree-lined avenue connecting all major buildings
- Reflecting Lakes
Two central water features for recreation and stormwater management
- Public Art Installations
Sculptures and monuments celebrating heritage and innovation
- Community Plazas
Gathering spaces designed for events and student life
- Universal Design
Fully accessible campus meeting ADA and international standards
- Smart Campus Technology
Integrated digital infrastructure for learning and operations
Future Development Reserve
Major facilities planned for Phases 2 & 3 of campus expansion
Teaching Hospital
500-bed teaching hospital providing clinical training and community healthcare.
Est. $600M
Children's Hospital
Pediatric specialty hospital serving the region's children and training future pediatricians.
Est. $400M
Research Park
Innovation district with industry partnerships, startup incubators, and translational research labs.
Est. $350M
Tech Village
Technology hub with co-working spaces, maker labs, and digital innovation centers.
Est. $250M
Campus Hotel
Full-service hotel and conference lodging for visitors, parents, and conference attendees.
Est. $120M
Innovation City
Mixed-use development with retail, housing, and entrepreneurial ecosystem surrounding campus.
Est. $500M
Presidential Library
Archive and museum dedicated to university leadership and institutional history.
Est. $80M
Alumni Center
Permanent home for alumni activities, networking events, and lifelong learning programs.
Est. $60M